
An open-concept floor plan removes the walls that once divided a house into separate rooms, and the ceiling now does a job it never had to do before: visually connecting the whole space. A patch job or texture that would never be noticed in a closed-off bedroom is obvious the second it becomes part of one continuous plane running across the kitchen, living, and dining areas. Renovating a ceiling in an open-concept space requires a few considerations that don’t really apply to a single, self-contained room.
Renovating a Ceiling: What to Consider in an Open Concept Space
The Ceiling Reads as One Continuous Surface, Not Several
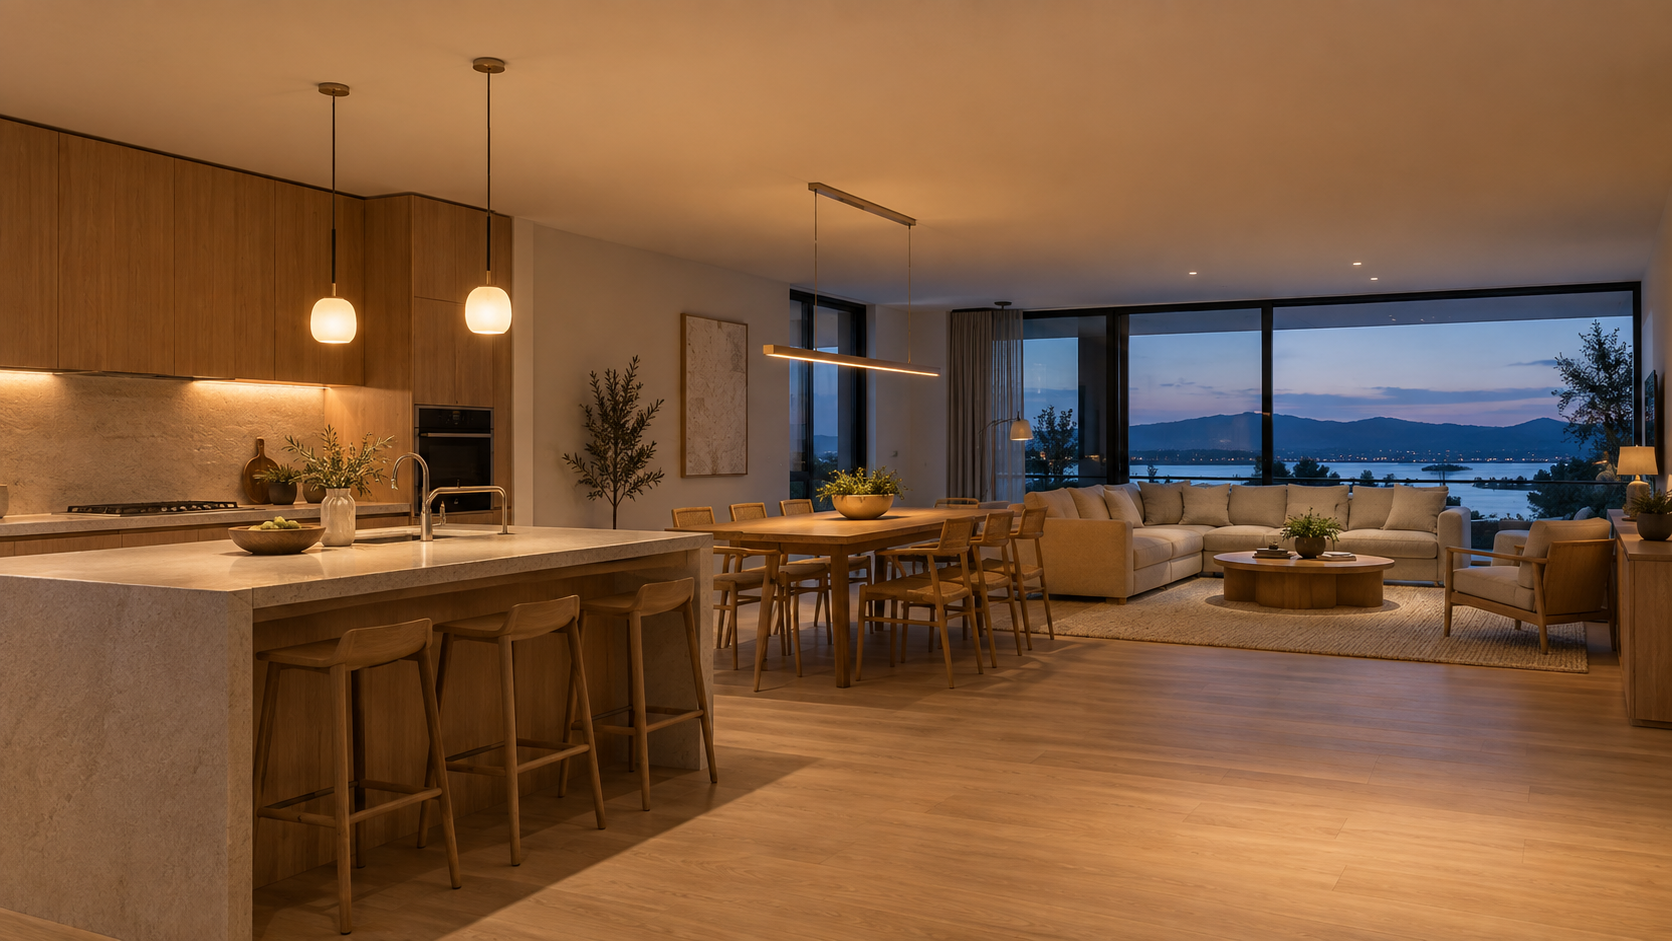
In a house with separate rooms, each ceiling only has to look good on its own. With an open concept, you see the ceiling from many angles and across many zones at once. So any seam, patch or texture inconsistency is much more exposed than it would be in a closed room. The treatment that looks good from one angle in a tight space can look uneven the second you see it from across an open kitchen or a dining area thirty feet away. Even the direction of natural light matters here, since one set of windows can rake across the entire ceiling plane and pick out every ridge or low spot that texture used to hide.
Removing Texture Doesn’t Significantly Affect Acoustics
A common worry is that stripping popcorn texture will make an already open space more echoey. Popcorn texture generally provides limited sound absorption compared with dedicated acoustic treatments. Removing it may have some effect, but it is unlikely to be the main factor determining how sound behaves in an open-concept space. Open-concept spaces do seem to sound louder or echo more than closed rooms, but that’s because of the loss of walls and soft-furnished corners, not the texture of the ceiling. If sound is a real concern, address it with rugs, upholstered furniture, or acoustic panels rather than keeping outdated texture around.
Transition Points Should Blend In Rather Than Stand Out
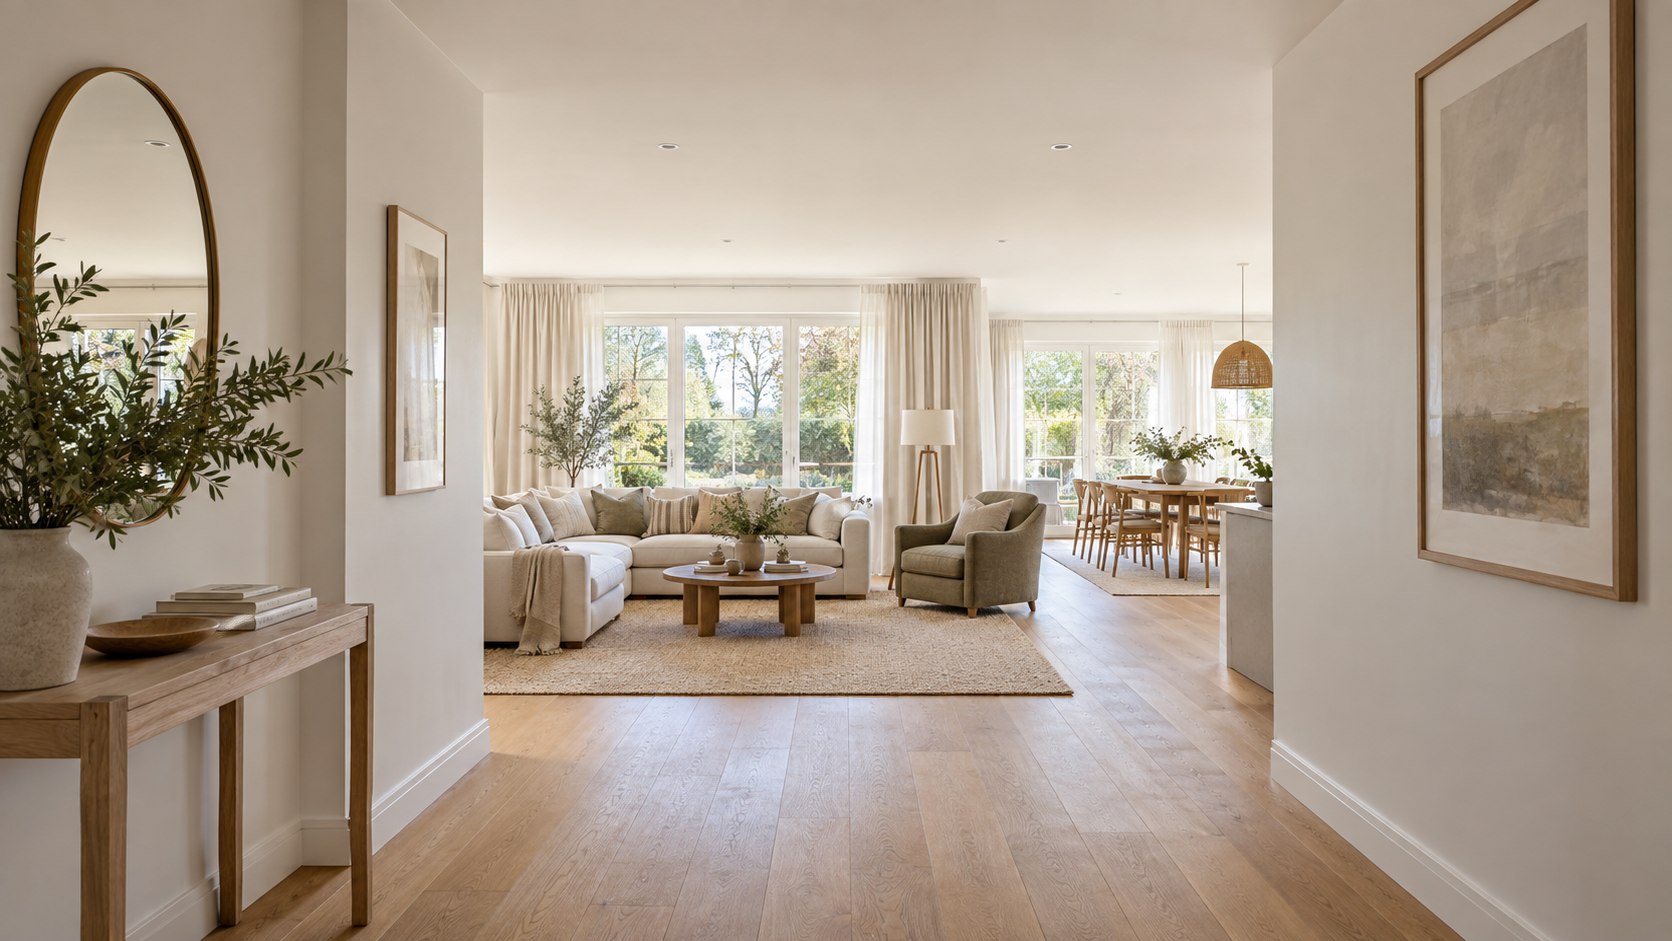
An old patch job or inconsistent texture is exactly what tends to jump out where a kitchen ceiling meets the living room ceiling, or a hallway opens into the main space. This smooth, even finish makes the ceiling read as one continuous surface, which is the whole point of an open-concept layout to start with.
Lighting Has to Work Across the Entire Plane
Open-concept ceilings typically have multiple lighting zones: task lighting over a kitchen island, softer ambient lighting over a living area, and maybe a fixture centred over a dining table. Recessed lights and clean fixture lines can look less cohesive against a textured surface. When you cut into a popcorn texture to accommodate new fixtures, you can be left with a rough or uneven edge around each one that may be difficult to conceal completely, even with a trim ring. A smooth ceiling gives you a nice, even surface to work from, and it’s especially important when a renovation adds new fixtures rather than just painting around existing ones.
A Smooth Ceiling Enhances the Feel of Space That Open-Concept Homes Are Designed For
The feeling of scale and flow is why people go with open-concept designs. A heavily textured ceiling can diffuse light and draw more attention to the ceiling’s surface, not the room’s expanse. A smooth, evenly painted ceiling supports the layout’s openness rather than quietly undercutting it.
Give Your Open-Concept Space a Ceiling That Matches Its Ambition, With ByeByePopcorn
An open-concept ceiling has more visual work to do than any single-room ceiling. That makes an even, well-finished surface more important, not less. Getting that surface right before paint colour ever comes into the conversation is what all the sightlines, transition points, lighting, and overall sense of space depend on.
ByeByePopcorn removes popcorn texture with the Festool system, a dust-controlled process that’s faster and far cleaner than traditional methods, designed to deliver the consistent, seamless surface an open-concept ceiling needs. The team does the whole space at one time, not room by room, so the ceiling looks like one surface when it’s done, as the design requires. Reach out to ByeByePopcorn to discuss what a complete open-concept ceiling renovation looks like for your home.
Frequently Asked Questions
If you remove popcorn texture, does an open concept room echo more?
Not necessarily. Popcorn texture generally provides limited sound absorption compared with dedicated acoustic treatments, so removing it may not significantly change a space’s acoustics. In an open-plan room, any additional echo is more likely due to a lack of walls and soft furnishings than the ceiling surface.
Can the open-concept ceiling be renovated in sections, or does it all have to be done at once?
You can do it either way, but it’s usually more even and consistent to treat it as a continuous project, since the ceiling is seen as one surface across the whole space rather than separate rooms.
Does a smooth ceiling make an open-concept space feel bigger?
That helps. Texture scatters light unevenly and draws attention to the ceiling itself. In contrast, a smooth and evenly painted surface reflects light consistently and helps to achieve the open, expansive feel the layout is aiming for.
How do you handle the ceiling as it moves from the hallway into the open concept?
The aim is to make that transition invisible by maintaining a consistent smooth finish and paint treatment across the boundary, rather than letting it become a visible seam between two different treatments.